
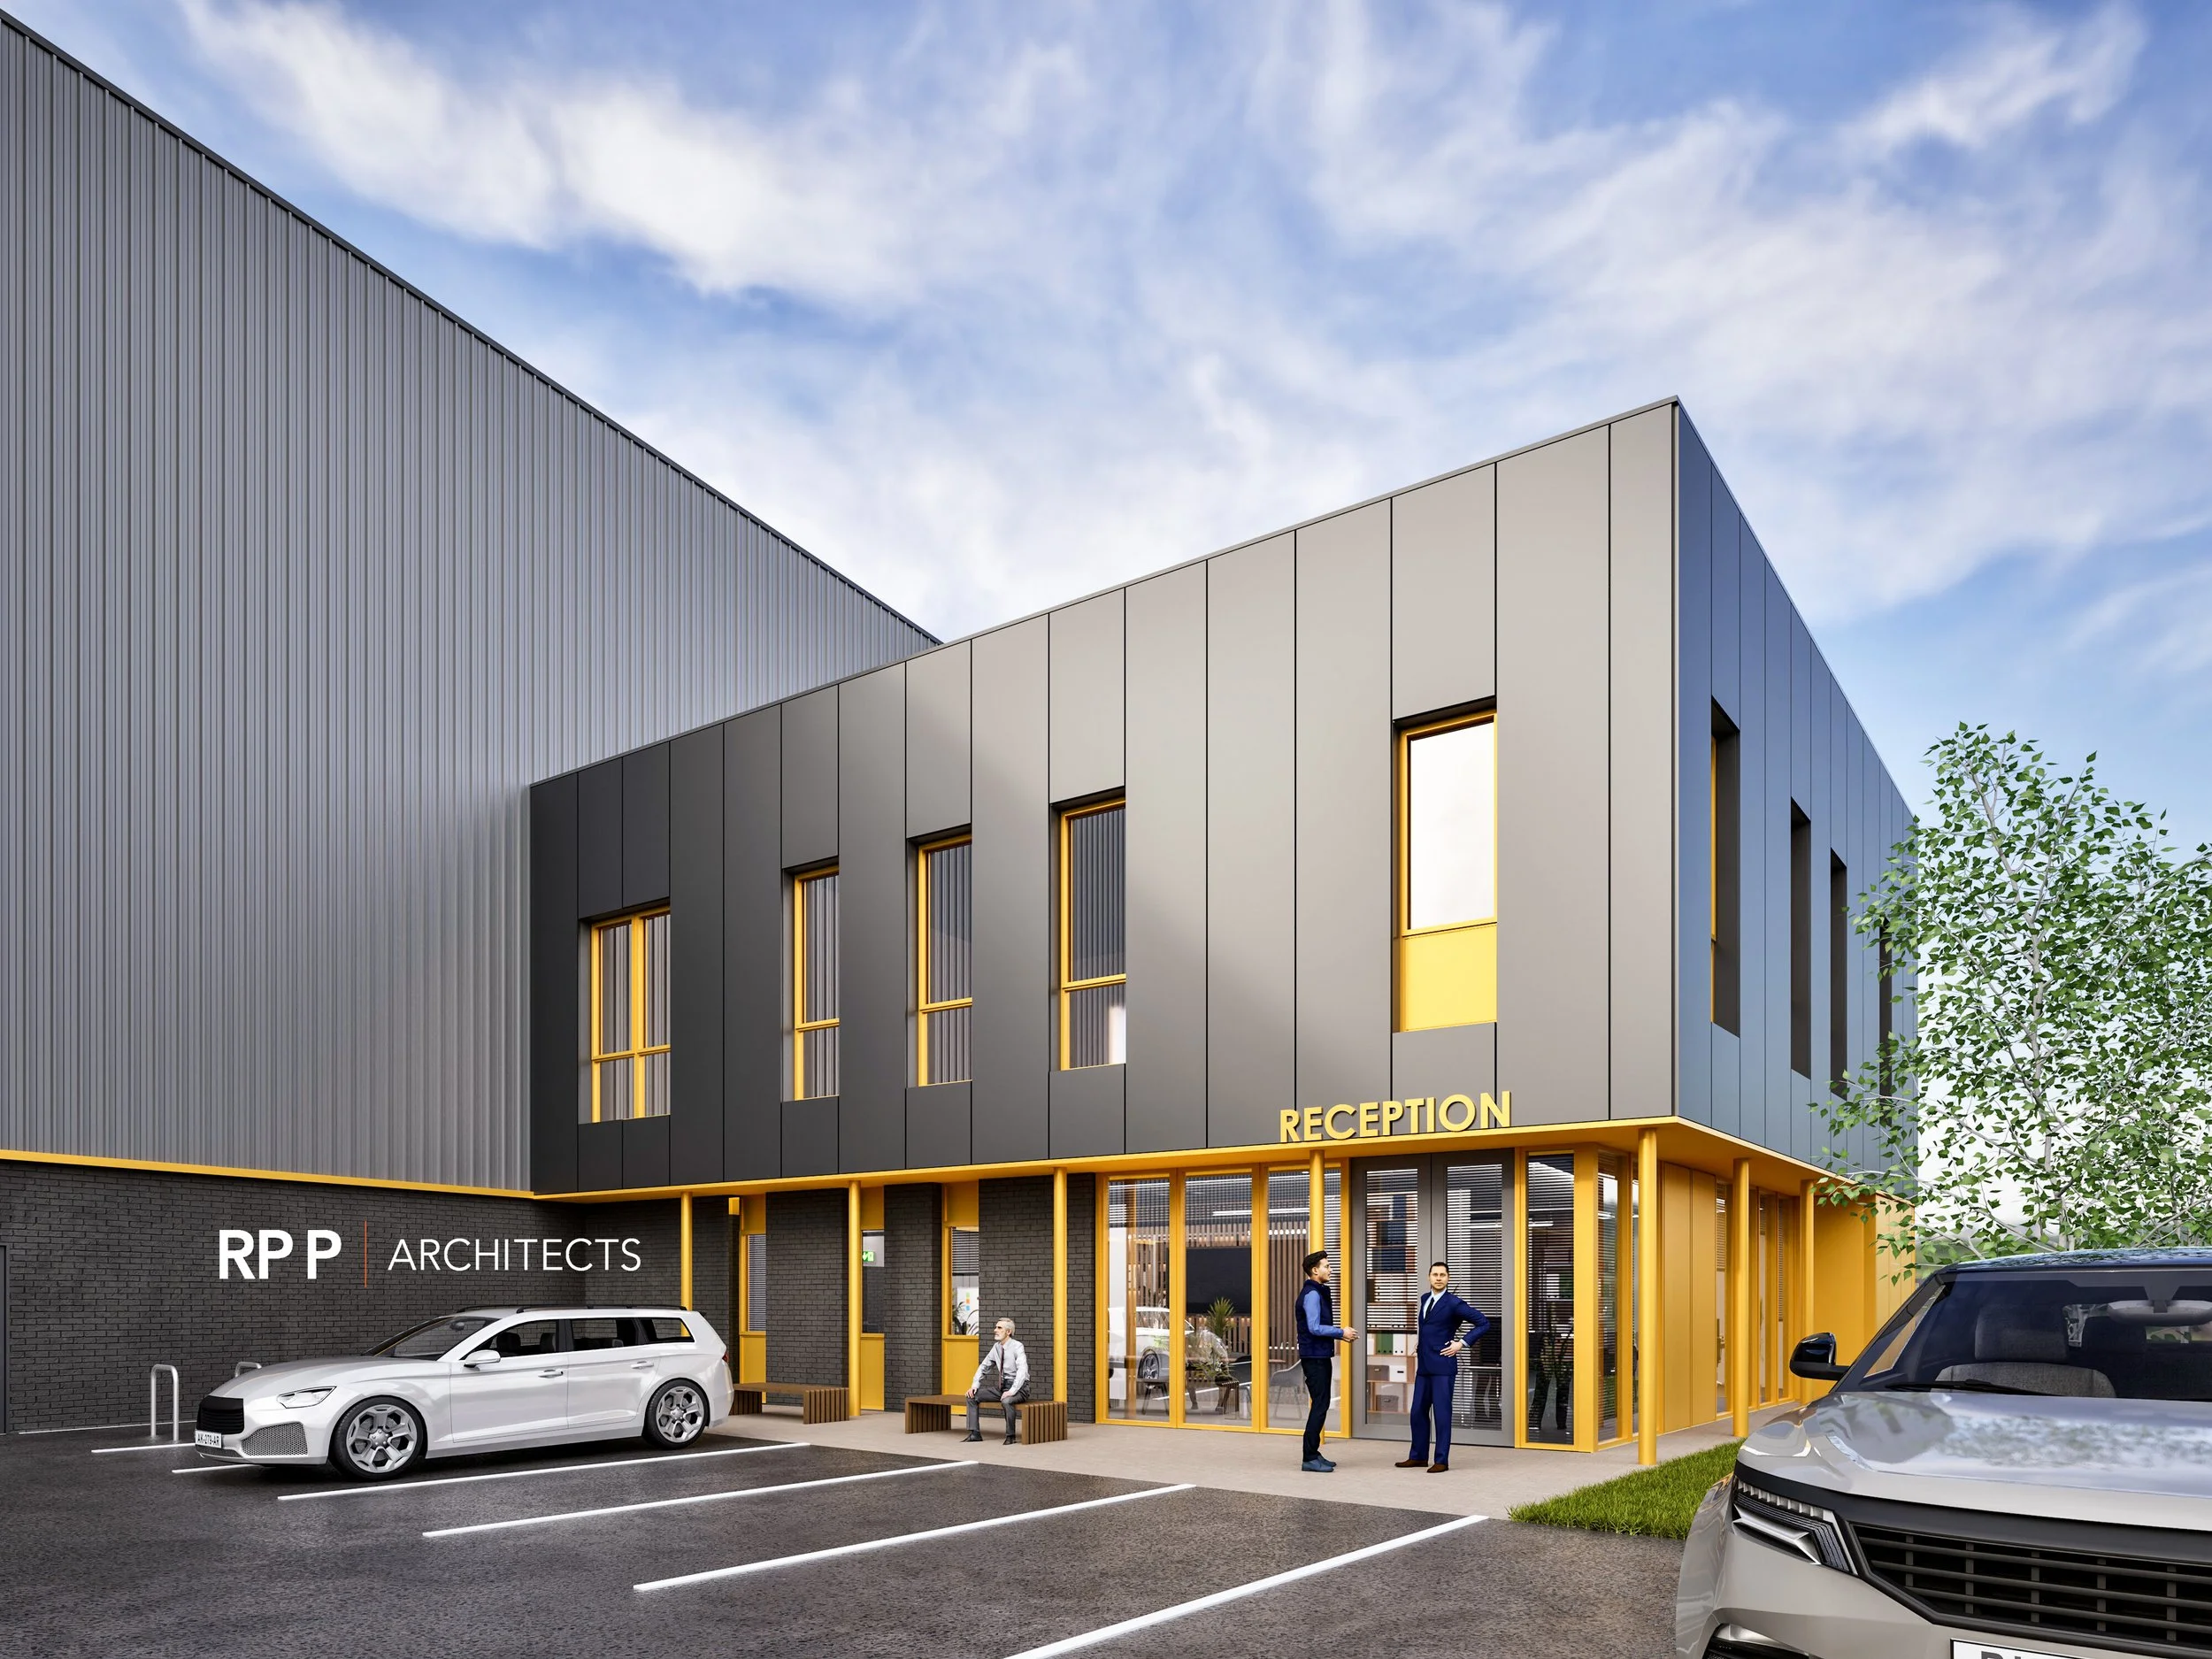
The Proposals
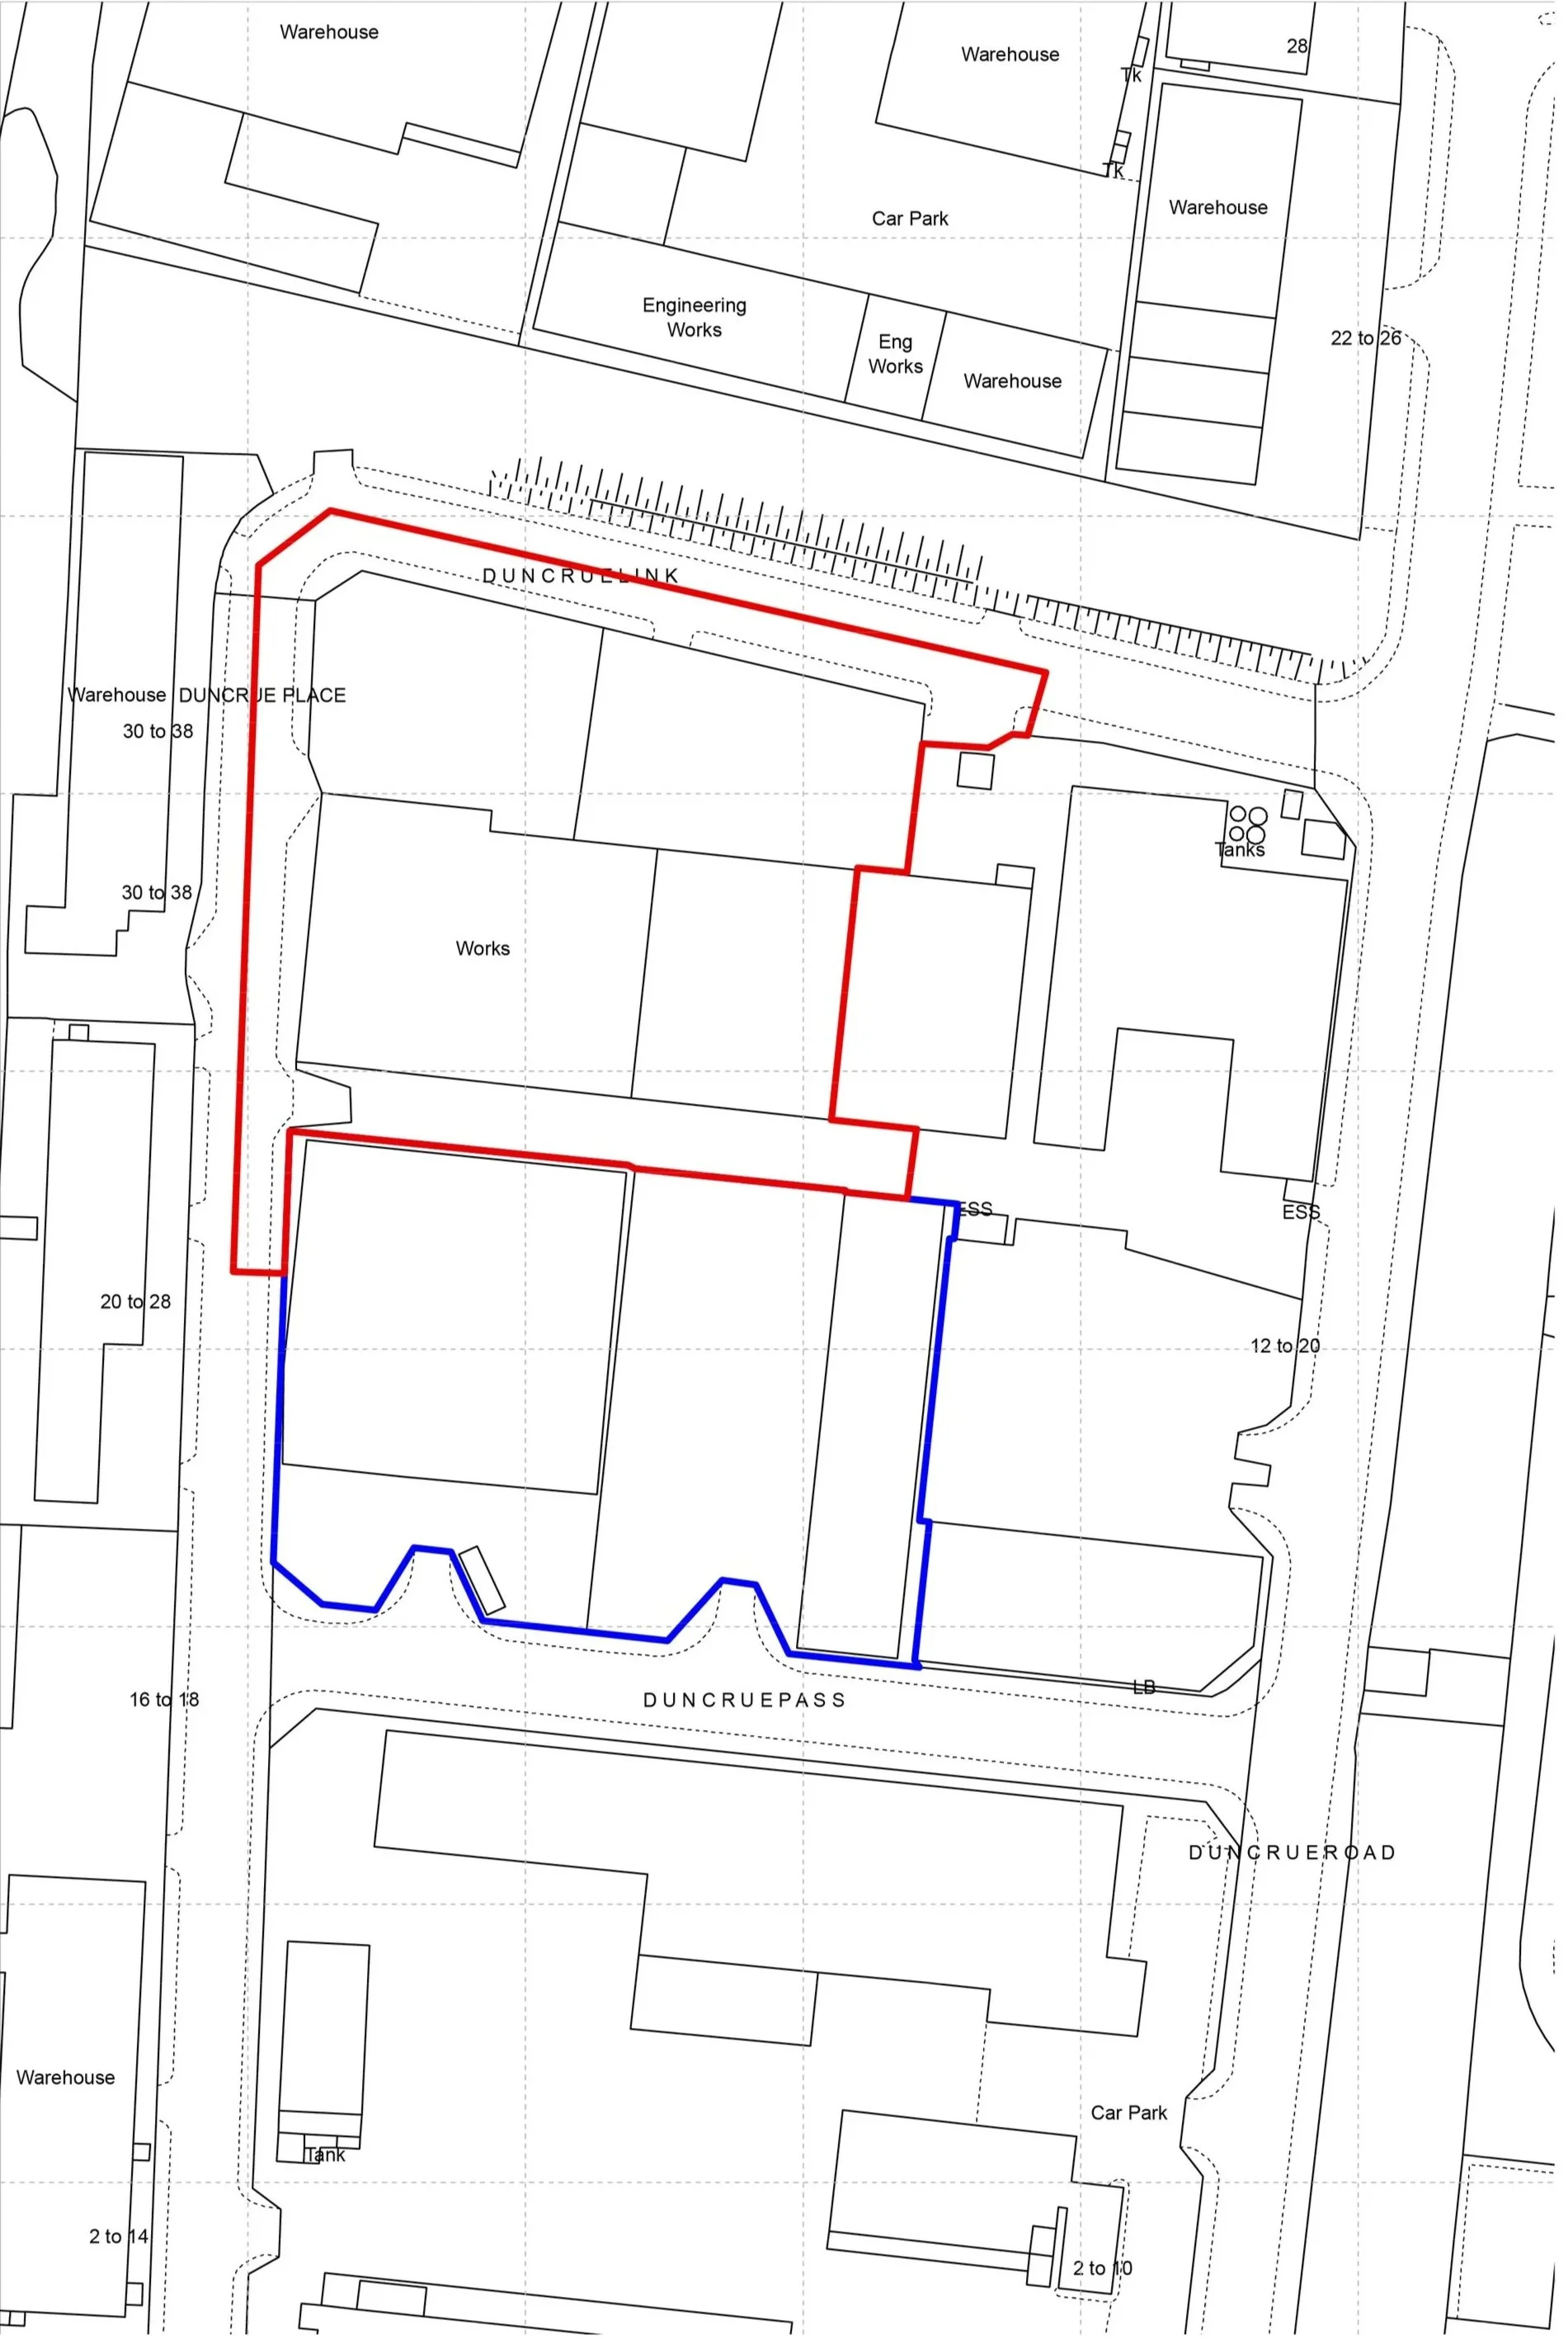
What are the Proposals?
The development would include a new enclosed waste transfer hall, ancillary office accommodation, staff welfare facilities, a service yard, car parking, cycle parking, electric vehicle charging spaces and new access arrangements from Duncrue Link and Duncrue Place.
The proposal is intended to modernise the existing operations on the site and provide a facility that is better suited to current and future operational requirements.
By bringing waste transfer and processing activities into a purpose-built building, the scheme would support a more efficient and managed approach to the handling, sorting and onward movement of waste materials.
The new building has been designed around a clear operational layout, with dedicated areas for storage, processing, staff welfare and administration. This will allow the facility to operate in a more streamlined way while maintaining appropriate separation between operational activities and staff or visitor movements.
Why is this important?
Waste transfer and recycling facilities play an important role in the management of waste generated by households, businesses and construction activities.
They help support the recovery and recycling of materials, reducing the amount of waste sent to landfill and enabling waste to be managed at appropriately authorised facilities.
The proposed development would provide a modern facility capable of supporting the continued operation of an existing waste management business within an established industrial location. It would also provide improved accommodation for waste handling activities and staff facilities while supporting recycling and resource recovery processes.
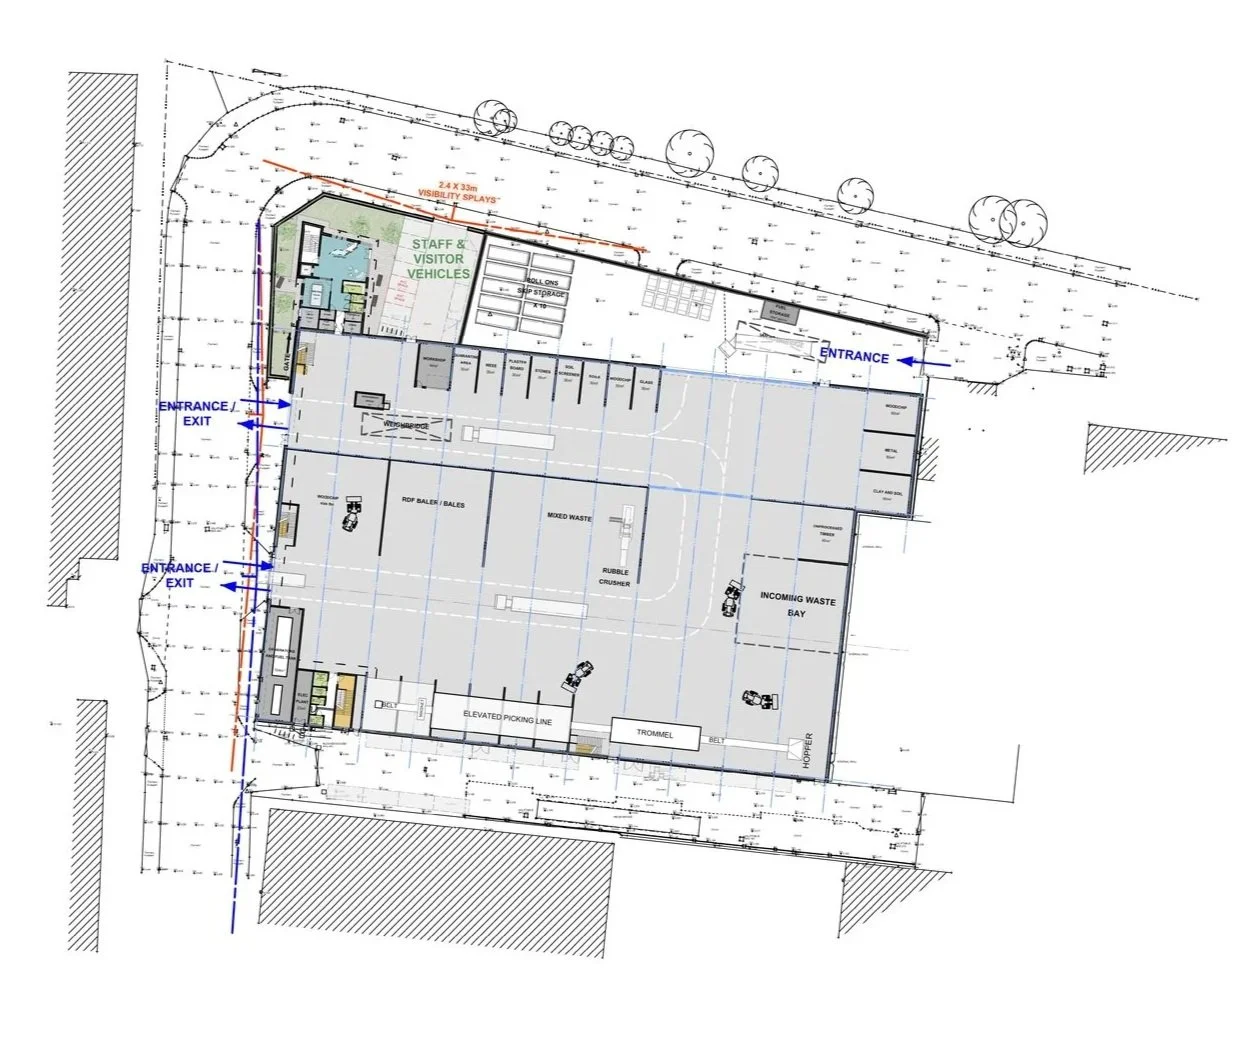
Site plan drawing of the proposed new waste transfer facility at Duncrue Place.

Floor plan drawings of the proposed new waste transfer facility at Duncrue Link.
The proposed facility has been designed to respond to both the operational needs of Batesy Skip Hire Ltd and the established industrial character of Duncrue.
The development will include a large central waste transfer hall, supported by office and staff welfare accommodation positioned at the north-western corner of the site. This office and reception element will create a clearer and more prominent point of arrival at the corner of Duncrue Place and Duncrue Link.
The architectural approach reflects the robust industrial character of the surrounding area while introducing a more modern and coherent building form. The use of metal cladding, contemporary detailing, glazing and feature colour accents will help create a building that is functional, durable and visually appropriate for its setting.
The layout has also been carefully developed to support safe and efficient movement through the site. HGVs will enter the facility from Duncrue Link and exit onto Duncrue Place as part of a one-way system. Entry and exit points will be controlled by roller doors, helping to manage operational activity within the building.
Staff and visitor access will be provided separately, with a dedicated parking area serving the office and reception building. The proposals also include electric vehicle charging spaces, secure cycle parking and additional staff parking along the private road to the south of the site.
Designed to work efficiently and fit its setting
Supporting a more efficient and sustainable operation
The proposals will modernise an existing waste management operation within an appropriate industrial location.
The new facility has been designed to bring storage, sorting and processing activities into a purpose-built building, supporting a more efficient operational layout and helping to consolidate activity on the site.
The office and staff welfare areas will be designed to exceed prevailing Building Control requirements in relation to energy efficiency and building performance. High-performance glazing, thermal insulation and careful building design will help reduce heat loss and improve the performance of the occupied areas of the building.
Photovoltaic (PV) panels are proposed on the office roof to support a level of energy self-sufficiency and reduce reliance on electricity from the grid. A greywater recycling system is also proposed, with rainwater collected from the roof and retained for use in cleaning activities and processes.
The proposals also include electric vehicle charging spaces, secure cycle parking and permeable paving within the parking area. Together, these measures will support sustainable travel choices, improve surface water management and contribute to the overall environmental performance of the development.
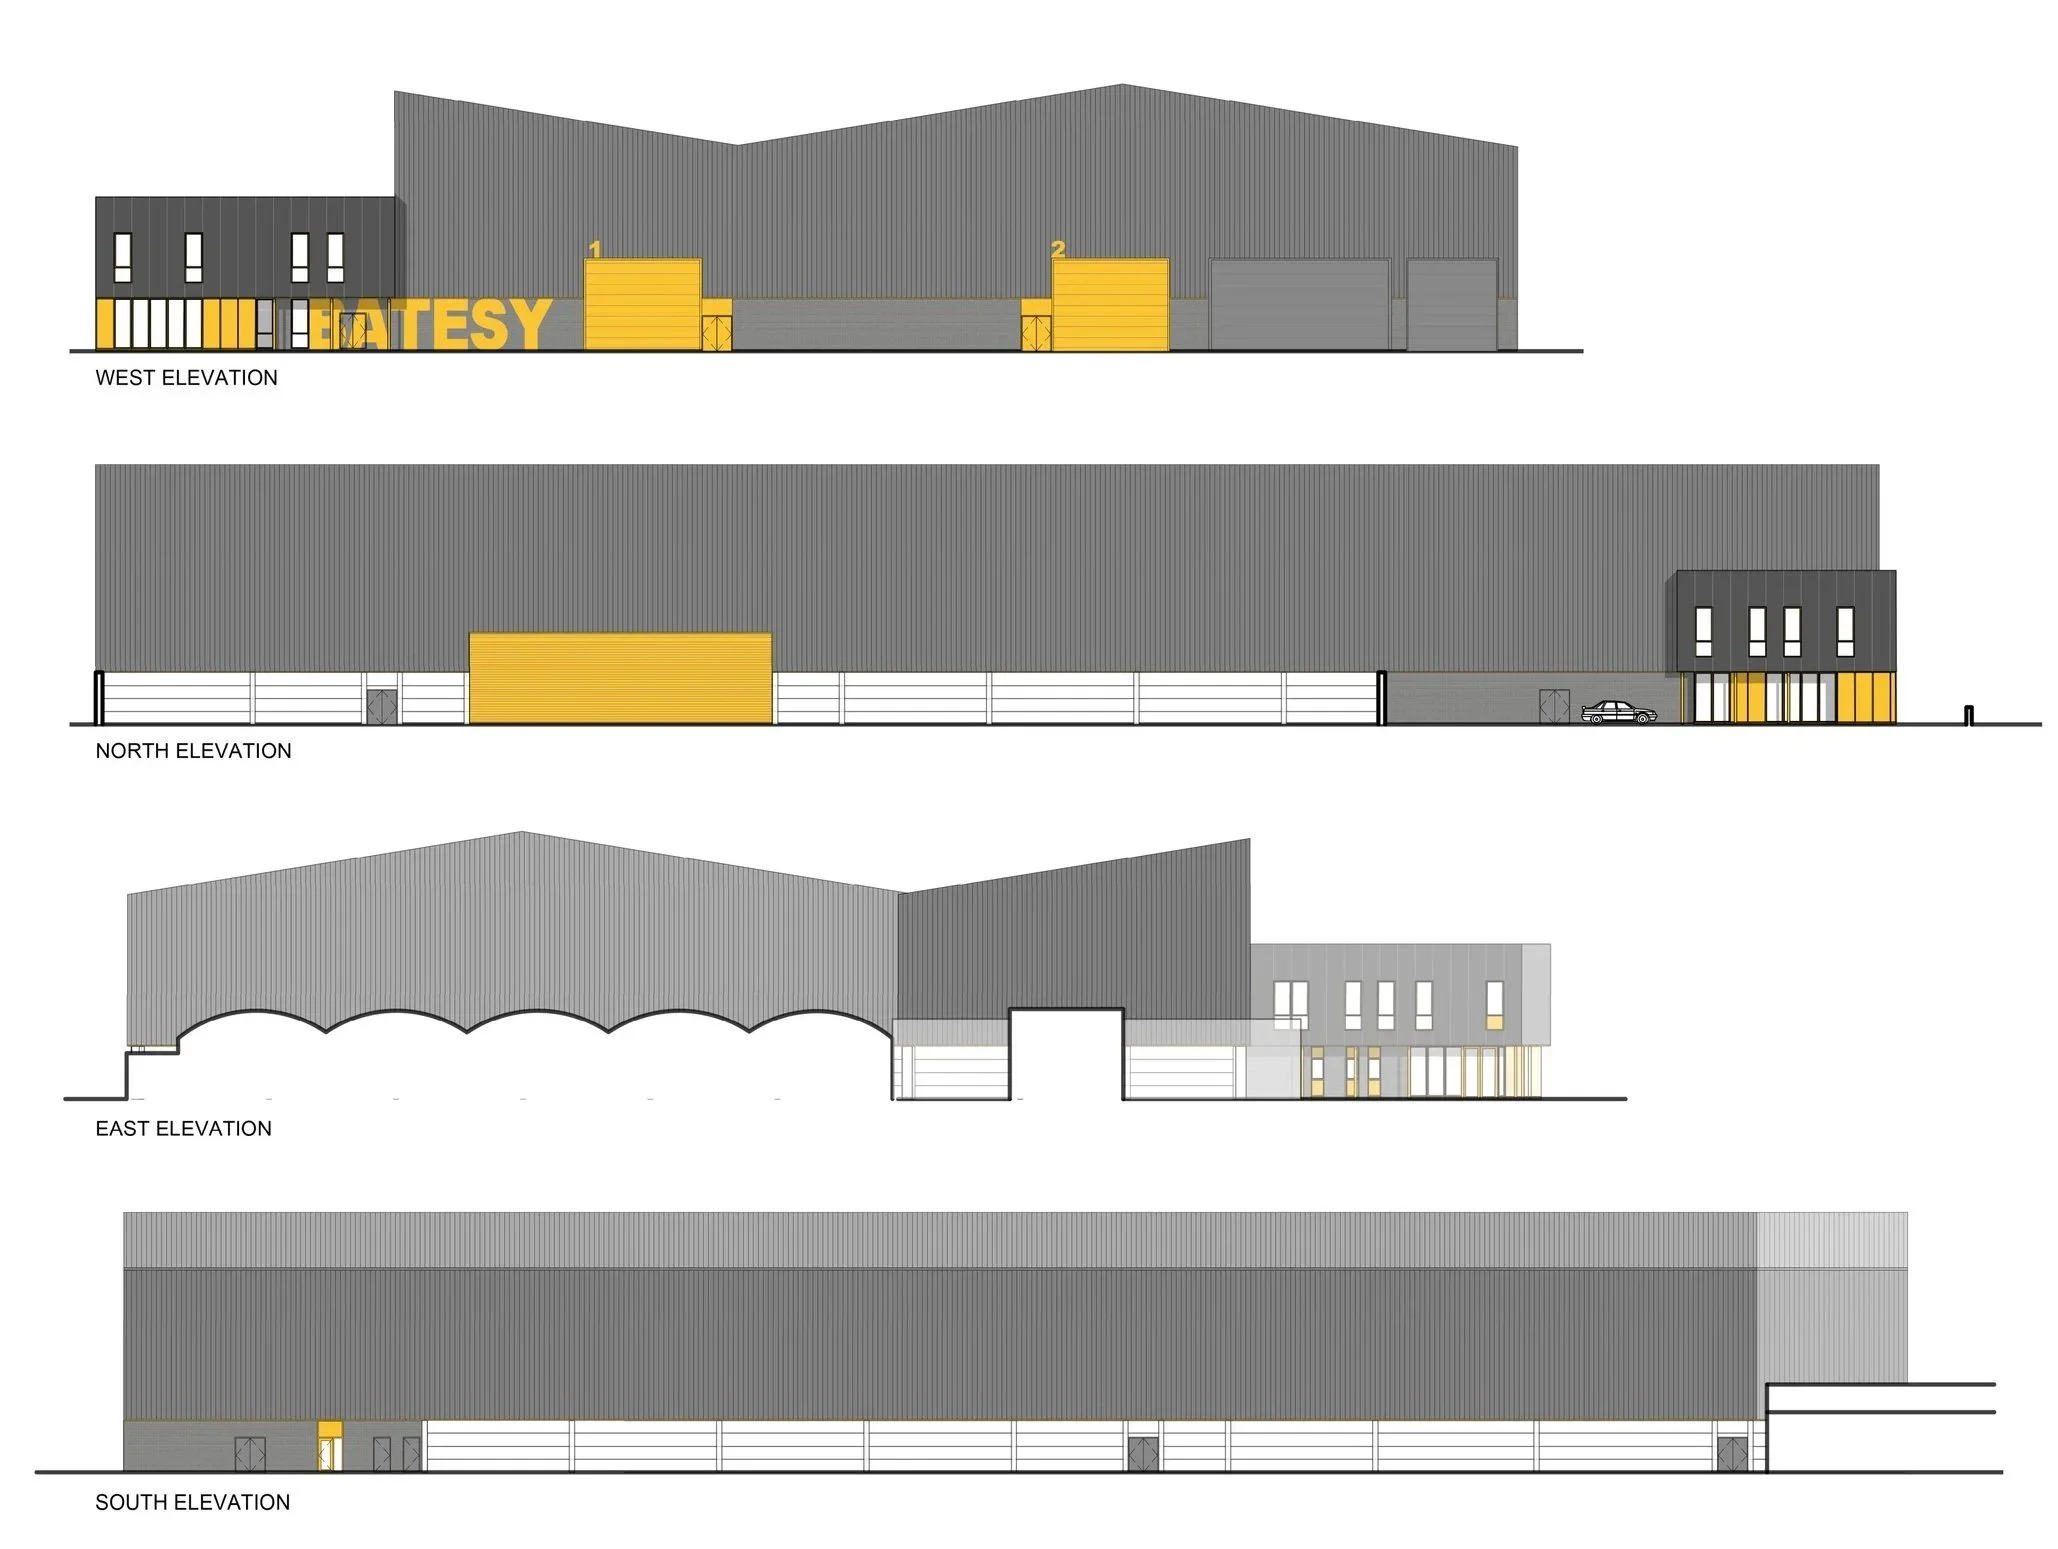
Elevational drawings of the proposed new waste transfer facility at Duncrue Link.
About the Consultation Team
The applicant is supported by a consultancy team which includes Turley, the Planning and Communication Consultants, RPP as the Project Architects, Environmental Training Solutions as technical advisors and Taylor & Boyd as project engineers.